Friday, October 14, 2005

Day 189 - Trusses and windows

(click any picture for larger view)






The crane arrived on Wednesday to lift the rest of the large trusses into place. There are just a few smaller trusses on the ground now, that will be placed once the all the large trusses are installed completely. These are the trusses over the garage.

The windows arrived today (Friday) and some have been installed already. We were concerned about errors in the window order since neither Charles nor we signed off on the order. Unfortunately, there are a couple of mistakes, the most glaring one at this time is that the pewter prairie-style window grills are missing from some of the main windows at the front of the house. The grills are in the transoms, however (which is bizarre).

I find it totally strange that someone at the window manufacturer didn't question this unusual configuration...

Tuesday, October 11, 2005

Door updates

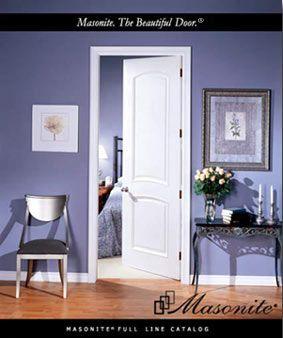
Back on July 2nd, I wrote a post "Doors: why is this hard? (or: is Home Depot stupid???)" about our search for a supplier for the doors we selected - the Bellagio design in the Palazzo series by Masonite. We had been extremely frustrated with the Orange Borg at the time, and their seeming indifference. HD eventually got a Bellagio door in their display so Seargant Shultz could no longer have any excuses.

However, as Bob at the Kanata HD was quite helpful, so we thought we would give them a chance at supplying our doors despite this annoyance. So we asked HD for a price, as well as the small local building supply store. Guess what? The small local place beats HD's price by about 15%, which gives them the advantage even if we order and get the 10% with the acquisition of a new HD credit card!

So the moral of the story is... don't assume the Orange Borg always has the best prices...

Meanwhile, back at the ranch...
The crew was putting up more trusses at the building site today. I dropped by to give Charles a cheque and gave them moral support for a short while. The crane wasn't available for a full day today, so he will be out there tomorrow (Wednesday). One full day of the crane should complete the crane work for installing the trusses.

And the windows and doors will probably be arriving on Friday, which means the 30 day clock will start ticking then.

Sunday, October 09, 2005

Decision revision...

Well, after deciding to get the taller doors (7' instead of 6'8") we were thinking about it a bit more and decided that it is probably not a good idea. The main reason is that all of the exterior doors are 6'8" tall, and we would need to make sure that the interior doors that are near any of those doors are the same height. This just starts to get confusing and could look a bit mismatched, so we have decided to change to the 6'8" doors throughout.

On the plus side, this will save a little bit of $$ in the budget in case the french doors we would like to have are dear.

Saturday, October 08, 2005

Decisions and indecisions...

Decisions & Indecisions....

(click any picture for larger view)

First the decisions... The shingles are IKO Renaissance XL in Weathered Slate.

We still need to select the stucco colour and the soffit/fascia colour. All we can say right now is that the stucco will be a taupe or something like that, and the soffit/fascia will not be white.

More decisions...


(top left) Interior doors are Masonite Palazzo series, Bellagio model (two curved panels). We will use the 1 3/4" thick doors for the bedrooms and bathrooms to block more noise, and the 1 3/8" thick doors for the closets, etc, to save a little $$ on the budget. These doors are solid and will be faily heavy, so we will use the ball bearing hinges on these. We have decided to use the slightly taller 7' tall doors instead of the standard 6'8" doors, as the cost is quite minimal (only $10-15 per door).
(top right) This 9-light door is what we would like to have for the french doors at the foyer and the solarium. We haven't been able to get a price on these yet so are crossing our fingers that the price will permit it. The other option is just to use a 1-light door.
(bottom) This is the door hardware we selected from Kwikset. The exterior handleset is the Hawthorne in Venetian Bronze (pretty much the same as the Oil Rubbed Bronze finish that is on our exterior light fixtures). We will use the Pembroke lever in Satin Nickel on the interior doors. This hardware used to be known as Society Brass, but is now known as Kwikset UltraMax Signature, which is a Black & Decker company.

We had planned on using dummy levers on all the closets, but are going to switch to simple knobs on the smaller closet doors instead so we can stay within our budget.

This is the indecision part... the flooring.


We originally decided on the teak engineered flooring. However, after looking at it in various lighting conditions, Freda realized that it had a greenish tone and it wouldn't look too great with the cabinets in the kitchen. Good call! So we made another trek to Burlco Flooring in Merrickville and found this Asian Mahogany engineered product that we think looks pretty good with the cabinets.

Asian mahogany (Keruing) is harder but not as stable as teak, which we had originally selected, although it is harder and more stable than oak which is the most common hardwood flooring in North America. Asian Mahogany is 1520 on the Janka Hardness Scale, Red Oak is 1290, Maple is 1450, and Teak is 1155. [American] Cherry is also something we considered, althought it is softer (950 Janka) but just as stable as oak. The hardness of the wood is relevant as it indicates how easy (or hard) it will be to dent the wood surface - that's what the Janka Hardness test measures - the force required to embed a 0.444-inch steel ball to half its diameter into the wood and is one of the known ways to test the ability and wear of hardwood flooring. As you can understand from this, the higher the number, the harder the species of wood.

However, hardness isn't the only important factor to consider. Stability - the aptitude of a wood species to maintain a moisture level, thereby making it more or less prone to shrinkage and swelling - also important as it says how much the wood will moves as conditions change throughout the season with the varying humidity. With solid wood flooring, less stable woods cause the floor to squeak. The challenge for manufacturers of engineered flooring products is to create a base that is strong enough to withstand the movement of the finish veneer layer without cupping.

The colour of this photo may not be correct, as it depends on your monitor settings, but it looks pretty accurate on mine! :^)

Decisions still to come...
Garage doors...

Day 183 - more trusses

Sat Oct 8/05

These are the cathedral trusses over the great room that were installed with the assistance of the crane on Thursday.


Although it was raining on Friday -- at times a light gentle rain, and at times very heavy -- the crew went to work and installed these trusses. I would not have wanted to be climbing up there in the rain!

Charles says it is a complicated roof -- it sure is.


This morning the weather forecast predicted rain for all of next week, but it is not looking quite as gloomy right now. In any case, it is pretty certain that we will not hit the October 14th date of having the roof on and the windows installed...

And yes, the amount of time it is taking to install the trusses is scaring us somewhat, as our current house is quite possibly sold with an end of January closing!

On the other hand, Steve Berry was able to find someone who wanted some of the rock fill that needed to dispose of, and hauled away about 15 loads or so on Friday. Fabulous!

Thursday, October 06, 2005

Day 182 - trusses

(click any picture for larger view)

Oct 6/05: This is a closeup to show all the nails here - the three trusses are fasted by 5 nails every 4 inches (from each side). The joist hanger has 25 nails on each side, for a total that is, um, a lot of nails.


The crew installing some of the smaller trusses to one of the major trusses. First, the bottom piece of teh truss is toe-nailed to hold the truss, then the joist hanger is installed, and finally the top of the truss is nailed after it is installed after making sure they truss is plumb (vertically).


What a beautiful day! Another record setting day for OTtawa. The crane is holding on of the trusses for the cathedral ceiling on the great room, while the crew is fastening it to the main trusses (which weighed over 1000 pounds).


Dave clambering over the trusses like an experienced truss monkey... Given the shakiness of the trusses (since they were not braced), Dave is clearly very skilled at this.


The crane is lifting up the great room gable end. There was a little bit of a breeze so it was challenging to lift and fasten this truss.

Wednesday, October 05, 2005

Another record high day for Ottawa


Another record setting day for October - amazing weather for October!

Compare today's weather for Winterpeg (haha) and Ottawa - where would you rather be? No question in my mind....

The crew was making the final preparations today for the arrival of the crane (scheduled for tomorrow) to lift the trusses into place. Yesterday, the forecast for Thursday was for rain (which would not have been good) but the current forecast is now the same as today (mainly sunny) with a high of 24C, with the rain shifted out to Friday.

Tuesday, October 04, 2005

Day 180 - dead level

Tuesday Oct 4th (click any picture for larger view)


Day 180 - Charles went around the building with me today showing me how plumb the walls are. This was with 6 foot level, and not one of those kind where the bubble is fixed. :^)))



Trussess everywhere. These will fit across the house front to back over the master bedroom and laundry room.


Chris is trimming down the 2x12 to fit the 11" thickness of the wall. You can see the joist above BR3/Office, one of the major huge trusses (see below) will be fastened to this with a joist hanger.


Dave is preparing the beam that runs across the the front of the deck. This will be constructed of 3 2x12s that are fastened together with a hailstorm of nails.


These trusses are the reason we need the crane. The trusses were delivered as multiple parts, but these three (in the foreground) needed to be fastened together and the four (in background on right) needed to fastened together also. The truss structure on the left weighs approximately 1100 lbs. Hence the reason for the crane - currently scheduled for Thursday.

Sunday, October 02, 2005

Day 178 - Trusses, trusses, and more trusses.

Sun Oct 2nd - 74 days to go...

(click any picture for larger view)

A third load of trusses was delivered on Thursday - that's these massive ones shown on the the left. The trusses enable all of the interior walls to be free standing (not load-bearing).

This is pretty amazing when you think about it. I guess it can be done because there is no floor (with the loading that presents) above.

This is what the cathedral ceiling in the solarium looks like. The peak will be about 12' off the floor. This room was quite difficult for the crew to build because there are more windows than walls in it!

These trusses are tied together with 2x4s (can't really see them in this picture). One of the major causes of roof failure in a hurricane is the failure of the truss structure generally because the trusses are often fastened together only by the plywood sheathing.

I mentioned hurricanes and hurricane clips in an earlier posting. Roofs that are blown off in a hurricane usually fail because the roof itself generates a low-pressure area (due to the Bernouilli effect - the roof acts like an airfoil which makes sense if you think about). This low-pressure zone vaccuums the shingles and plywood sheathing off the roof. Since the trusses in a mass-production houses are rarely fastened together by anything except plywood, a single failure generally causes a cascading failure. You can read more about it in this Nov/96 paper by "Hurricane Damage to Residential Structures: Risk and Mitigation" by Jon K. Ayscue, Johns Hopkins University, Baltimore, Maryland.

This is Cyril and Renee Rogers, with their baby boy Jakob who is almost 9 months old. Cyril and Renee came out to the new house today to see it and have a little visit.

Saturday, October 01, 2005

truss progress - more photos soon

The crew has started putting the trusses up. They are working today (Sat). Photos soon.