Saturday, August 13, 2005

Memories of Steve (or: crew changes)

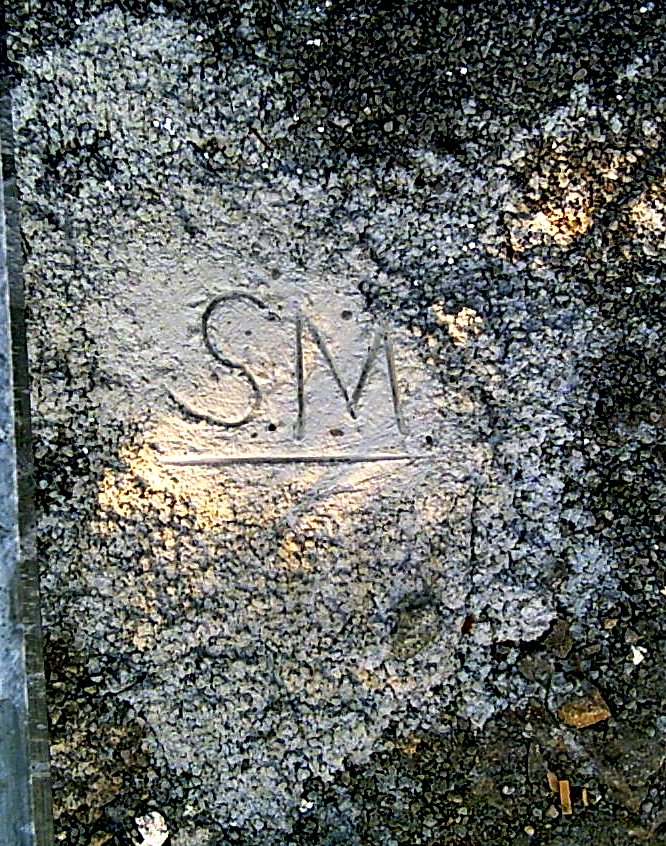
Photo taken August 12th, 2005.

Steve Molson, one of the crew, has gone back to school to complete his edumacation. Before he went, Steve immortalized himself in a few places around the construction site, and this is one example. This will eventually be covered over by about 6-8 feet of gravel, rocks, dirt etc. This particular one is in front of the house, and will be almost directly below the steps in front of the front door. Steve joined us in May, you can see his picture in the May 27th entry.

We didn't really know Steve that well, but he was funny and energetic. Those are great qualities in a person. Thanks for your hard work Steve and good luck in school!

Friday, August 12, 2005

Day 127 - Starting on main floor walls

August 12th, 2005.

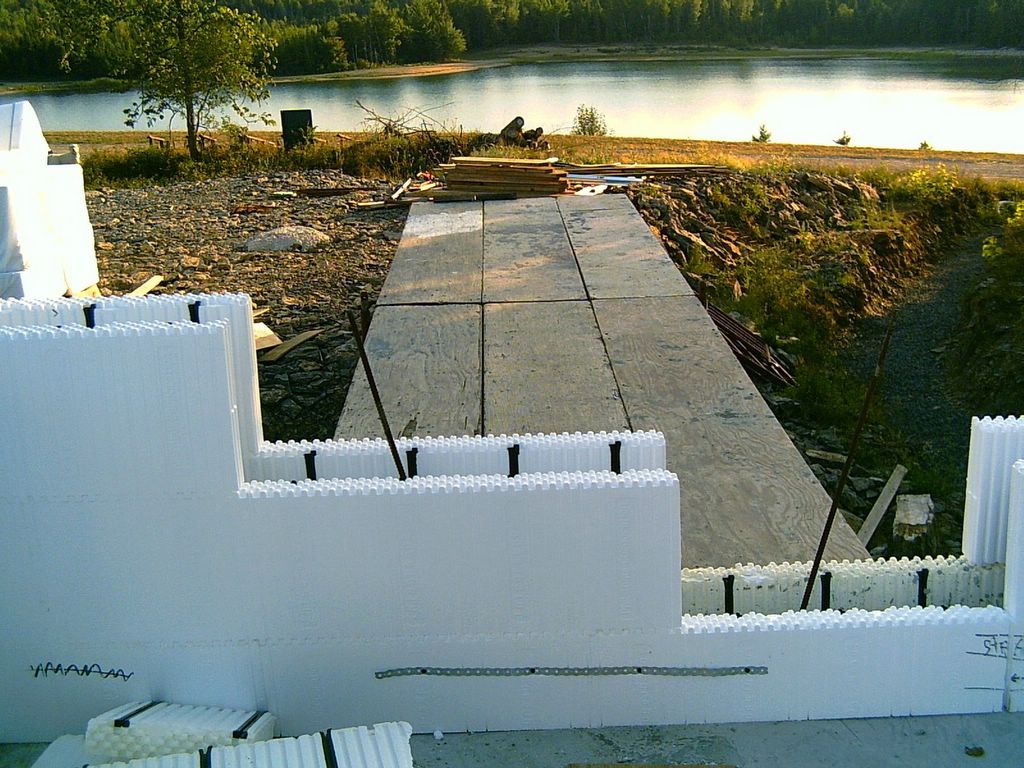
The ICF blocks and the steel for the main level were delivered and assembly of the blocks for the main floor walls has started. The walls are covered with some kind of hieroglyphics that Charles and his crew understand. I will post some photos shortly. I don't have the Rosetta Stone to decode that however.

Thursday, August 11, 2005

Tawny the mountain climber

Tawny the mountain climber.

Tawny is pretty agile, not quite like a mountain goat but she does have four wheel drive.

Normally when we go out to the land, Freda throws the Kong with Tawny while I take a few pictures. This time, Freda went up on the floor deck with me to see the progress, while Tawny amused herself by running around the building trying to find a way to get to us. I didn't know dogs could be afraid of heights, but Tawny is!

Wednesday, August 10, 2005

Visit with Charles & Conrad Brisson

Charles came over this evening with Conrad Brisson. We talked about a number of things

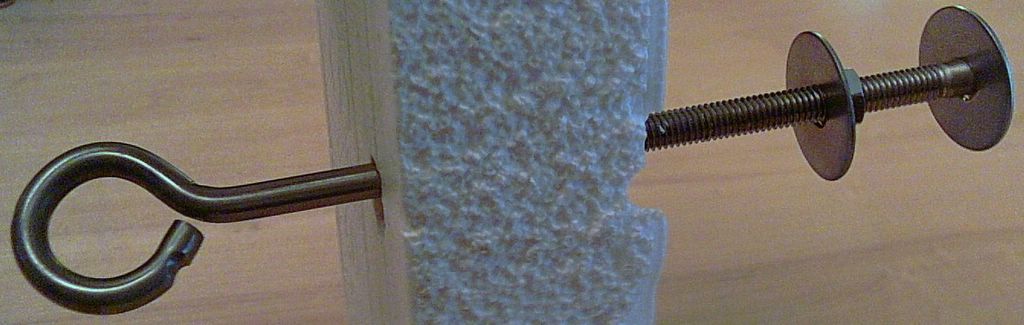
One of the things we talked about was this. We are going to install four eye bolts into the wall in various places around the house so we will have a handy place to hook Tawny's leash (or whatever) when needed. This is approximately what it will look like when it is installed. These eye bolts, washers, etc are made of stainless steel, so they won't rust, and aren't exactly cheap. Four eyebolts with assorted washers, nuts, and extension bolt cost about $72.

Conrad Brisson, master stonemason.

Conrad will be installing the stone on our house. The stucco will be installed by MSL, we haven't met them yet and haven't selected a colour. Conrad asked us to make an appointment with his contact at his supplier (Merkely). We have been to Merkely several times and have a pretty good idea of what we want to have. We just need to confirm it now.

Monday, August 08, 2005

Day 123 - Basement floor is poured

August 8th - click to enlarge

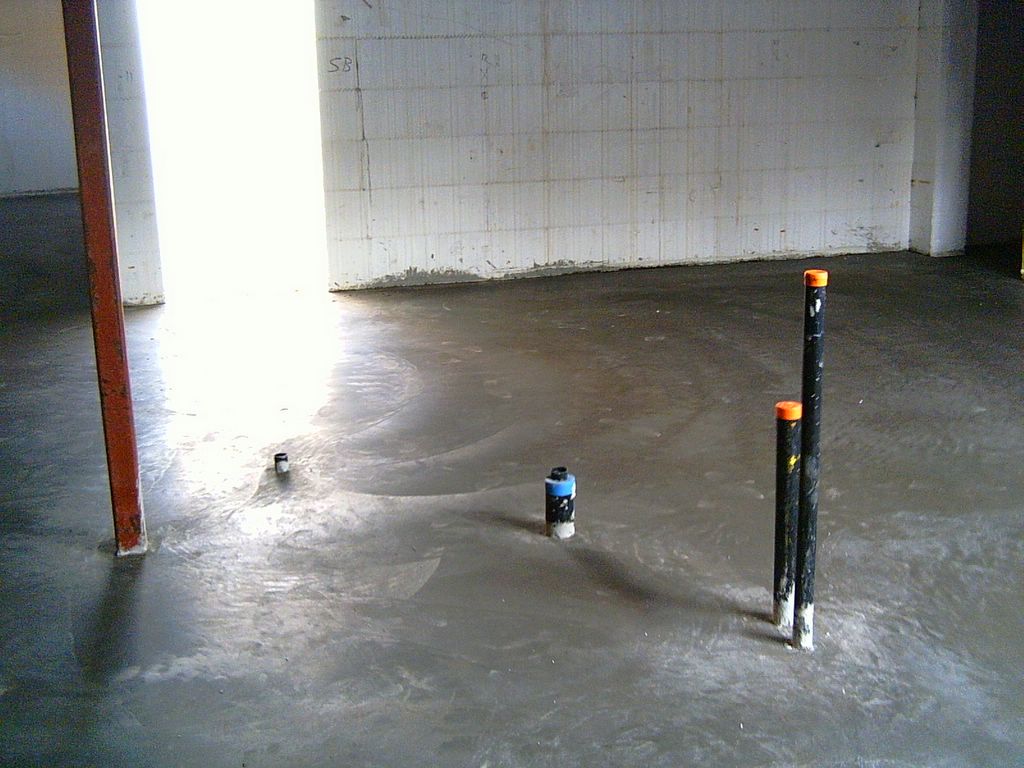
The basement floor was poured on August 8th. This first photo was taken on August 12th after a rainshower - the water from the rain shows the floor isn't exactly level. You can see the reflections of the floor joists in the water on the floor.

This photo was taken on August 8th, the day the basement floor was poured. This is the rough-in for a future basement bathroom, the plans include a shower.

Friday, August 05, 2005

Day 120 - basement floor ready for concrete

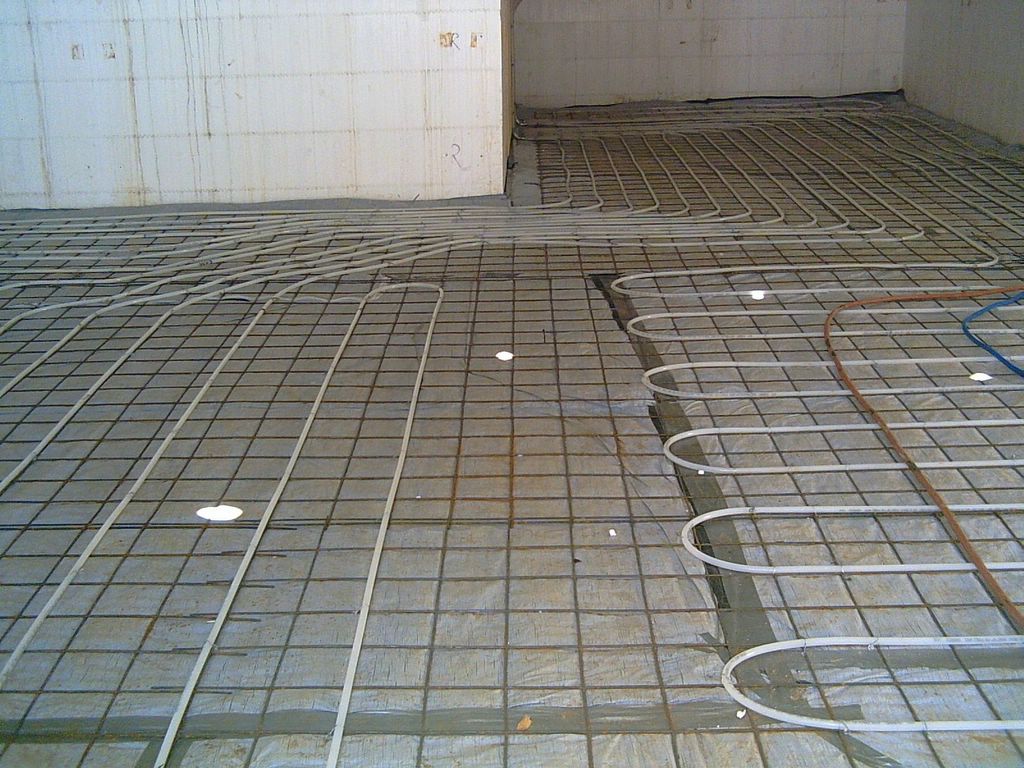
The Wirsbo radiant heat tubing installation in completed, tied off to the wire mesh, and is now ready for the concrete.

The second picture shows about a 1' gap (in the center of the photo) between the tubing runs. This is where a future wall is planned.

Thursday, August 04, 2005

Dog Days of Summer

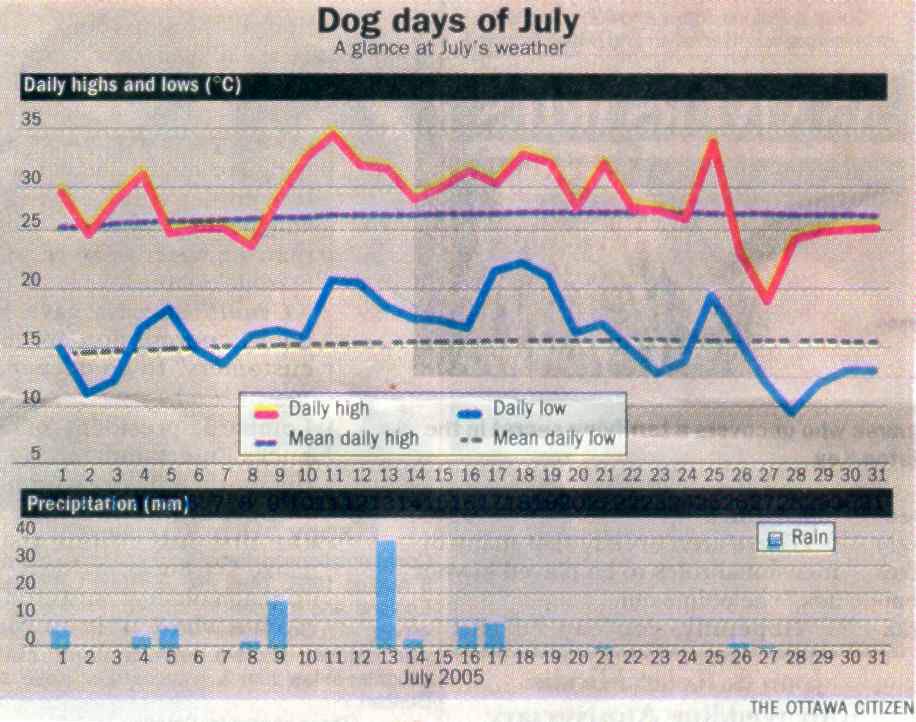
This graphic from the Ottawa Citizen shows how many continuous days of hot weather we had in July, with little respite overnight. This graphic does not, however, show the impact of the constant oppressive humidity which made the heat all the more "enjoyable"...

Wednesday, August 03, 2005

Day 118 - an oversight surfaces

One of the things I have always hated about finished basements is those stupid poles, they always seem to be in the wrong place, right in the middle of the rooms. When we were laying out the "future" rooms in the basement, we made sure we avoided that.

Or at least, I thought we did...

We are also the lucky owners of a post in the middle of the room -- here is ours! I thought we had planned this out because we made sure all the support posts could be hidden in the walls, but we must have missed this in the last couple of versions. Now we have a silly post that's not hidden in the wall.

On the other hand, we have time to think about options since we're not planning to do any finishing of the basement anytime soon.

Tuesday, August 02, 2005

Google satellite view

This image is from Google Earth, a satellite view of 54 Speers. Neat that you can see our cedar deck.

Check it out at http://earth.google.com.

According to Google Earth, the lat/long of our new house is: 45 deg 16' 41.88" N 76 deg 04' 24.41" W.

Day 117 - plans, R2000, etc

Plans for this week:
- get a crane to lift the roll bars out of the basement
- finish putting the Insul-tarp on the basement floor
- finish putting the wire mesh and the Wirsbo tubing in
- pour the floor

We got a flyer in our last Ottawa Hydro bill touting Hydro Ottawa Supports Canada’s First ENERGY STAR® for New Homes Community (pdf here). I called Hydro Ottawa to see what they meant when they say they "support this initiative". I spoke to a number of really nice people (who actually returned phone calls!!). It turns out that Hydro Ottawa is paying for an energy evaluation for the new homes in this community (about $100). I asked if our house would be eligible, and today I heard from a guy at Hydro Ottawa that yes, they would cover our house since we are planning an R-2000 house. Great!!! So I will call him back tomorrow to discuss.

In other news, we should get a Grapevine sign on our house tomorrow... Not sure if you have seen the Google satellite images (or Google Earth), but it's pretty cool. We can actually see our cedar deck behind our house.