Wednesday, May 18, 2005
Rain again!
Well, it's pouring rain in downtown Ottawa... I wonder what the weather is at the building site?!? Probably another weather day, blech!

Tuesday, May 17, 2005
Day 41 - concrete podiatry
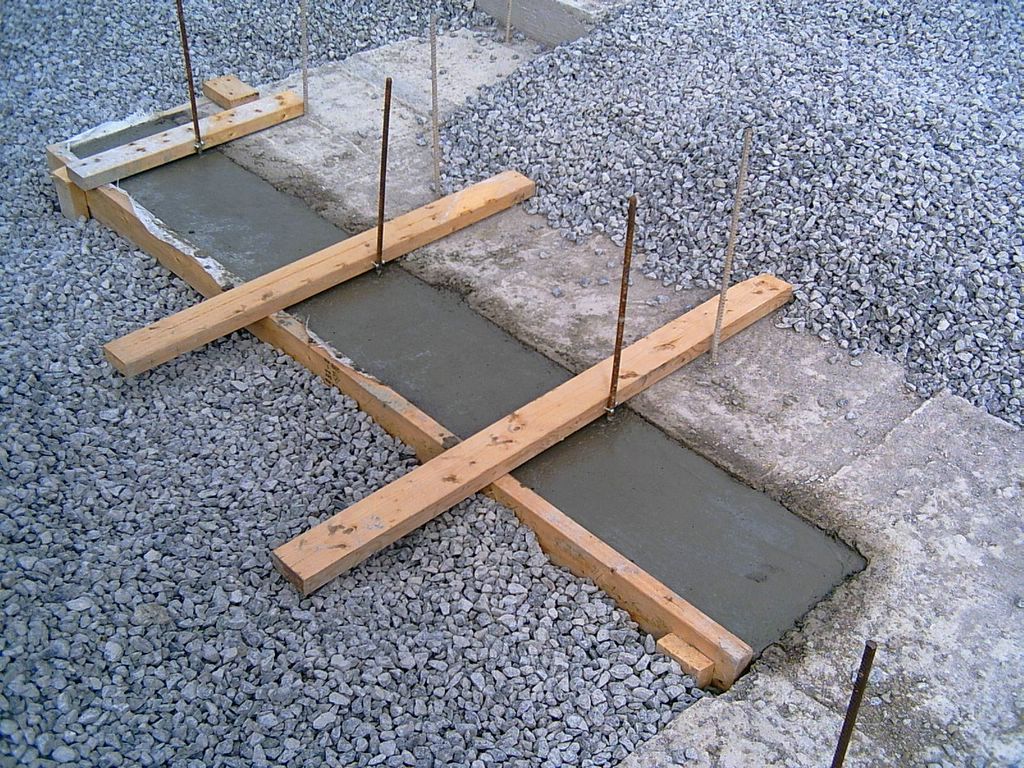
Minor footing surgery.

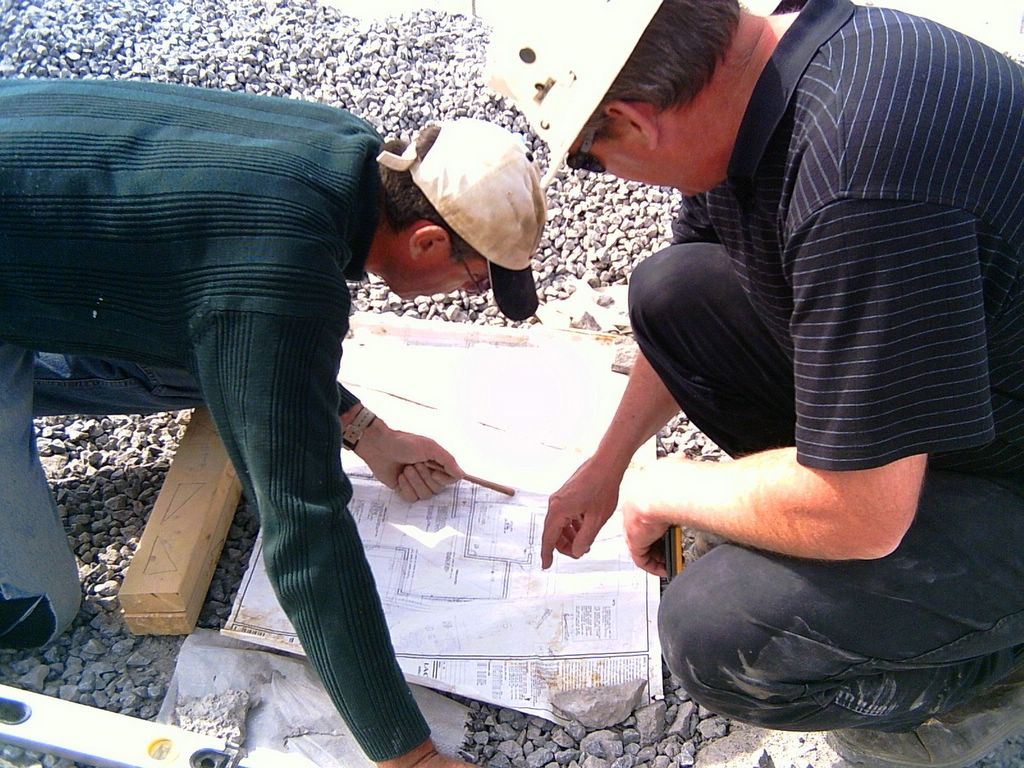
Freda studying the plan (on another cold, wet, windy day).
Friday, May 13, 2005
Day 37 - squaring the walls on the footings...
Today started out by completing the insertion of the rebar in the footings. This would normally have been done when the footings were poured, but this was impossible because the concrete set up too quickly. As a result, holes needed to be drilled in the footings every 32 inches and the rebar epoxied in. The result, as you can see, is a forest of rebar. Compare that, if you can imagine, to the way footings are formed in typical house construction. There, the footings only have a key (a groove marked in the concrete while it is workable). This approach is clearly significantly better for earthquake, etc, resistance.

The next step was marking out where the exterior walls of the ICF will be located on the footings. This is a critical, but somewhat tedious task, since it involves computing the Pythagorean Theorum over and over for ever corner - checking, double-checking, and triple-checking the calculations.

Charles and Dave figuring out the Pythagorean theorum. This proves that math and geometry are very important no matter what line of work you're in!

Charles and Dave measuring angles to ensure the walls will be square.
Once the calculations are made, the footing is marked, and then a screw is inserted into the footing as pencil marks will wash off.

This picture shows 3 things: first, you can see how the footings were capped to make the surface smooth and level (critical for ICF walls). 2nd - you can see the rebar inserted at least every 32 inches. 3rd - the blue screws indicate where the outside of the corners will be located.
In other news, a new crew member will be starting on Monday.

The next step was marking out where the exterior walls of the ICF will be located on the footings. This is a critical, but somewhat tedious task, since it involves computing the Pythagorean Theorum over and over for ever corner - checking, double-checking, and triple-checking the calculations.
Charles and Dave figuring out the Pythagorean theorum. This proves that math and geometry are very important no matter what line of work you're in!

Charles and Dave measuring angles to ensure the walls will be square.
Once the calculations are made, the footing is marked, and then a screw is inserted into the footing as pencil marks will wash off.

This picture shows 3 things: first, you can see how the footings were capped to make the surface smooth and level (critical for ICF walls). 2nd - you can see the rebar inserted at least every 32 inches. 3rd - the blue screws indicate where the outside of the corners will be located.
In other news, a new crew member will be starting on Monday.
Thursday, May 12, 2005
Day 36 - Numbers
Speaking of numbers... 193 tonnes of gravel delivered and placed today...
Pictures tomorrow.
Pictures tomorrow.
Wednesday, May 11, 2005
Day 35 - concrete stories...
Charles called the concrete company about the speed at which the concrete set up. Others had complained also, as well as their own guys. Charles has never seen such rapid set up, which was at least partially due to the heat.
The concrete company is now adding retarder to the mix to give more open time.
Perhaps they should pay the cost of cleaning up our footings too!
PS: Discovered that sugar can be used as a retarder for concrete. But too much can turn it into an accelerant. Pretty nifty.
The concrete company is now adding retarder to the mix to give more open time.
Perhaps they should pay the cost of cleaning up our footings too!
PS: Discovered that sugar can be used as a retarder for concrete. But too much can turn it into an accelerant. Pretty nifty.
Monday, May 09, 2005
Day 33 - Pouring the footings

Setting up the concrete pumper

Starting to pour

Levelling the top of the footings

A view of the (mostly finished) footings with rebar sticking up from the middle.

Some of the concrete set up in the footings before it could be levelled and rebar inserted.
Friday, May 06, 2005
Day 30 - footings are ready for concrete

Day 30 - Friday May 6, 2005 - Day 30 - the footings are ready for concrete!
In this photo, you can see the fastbag has been installed. Fastbag is an environmentally friendly way of making footings. #1 - it holds the concrete with less lumber than required by typical form construction. #2 - there is no leakage (waste) of concrete with the bag. #3 - helps prevent "rising damp". (Rising Damp -- sure sounds like a British expression to me...)
Other things to note from this photo...
- You can see the footings are placed directly on the bedrock. You can't get a better foundation than that!
- Note how the footings are stepped to follow the contour of the bedrock. This will save on the concrete required for the footings. You can see the plywood at the end of the upper level of the form where it steps down (left foreground). The basement floor will, of course, be flat. It will be about 4" above the form level by the basement stairs - rectangle at center of photo is the frame for the stairs to the basement from the garage.
- The three black squares in the centre back of the photo are the support posts pads. These transfer the load from the beam that runs down the center of the house to the footings.
A lot of care was taken to level the footings and get the measurements and placement of the footings correct. An absolute level base is required to install ICF walls, otherwise there will be trouble later with concrete blowouts when pouring the walls.
Thursday, May 05, 2005
Day 29 - levelling of footings completed

Day 29 - Thursday May 5, 2005 - Completing leveling of the footings.
Oh look, here's Tawny playing just in front of the garage! Let's see what she's thinking....

"It's so hot, fortunately here's a muddy little hole I can get filthy in!"
Tuesday, May 03, 2005
Day 27 - preparing the footings

Dave and Chris leveling the top of the footing frame.

closeup of method of leveling footing frame
Monday, May 02, 2005
Day 26 - Looking ahead...
Charles, our builder, talked with us about ordering the trusses. The plan, assuming no further weather delays, is as follows:
Week starting: Plan
May 2nd (day 26) - complete and pour footings
May 9th (day 33) - start on basement ICF walls (1.5 weeks)
May 20th (day 44) - basement walls complete, start to install main floor (1 wk)
May 27th (day 51) - main floor complete (includes plumbing & electrical rough-in), start to install main floor ICF walls
June 7th (day 62) - main floor ICF walls complete
June 14th (day 69) - trusses installation complete.
Now to figure out when the house will be closed in so we can have a good idea on when we can put our current house up for sale.
Did I mention that it rained again today? Figures...
Week starting: Plan
May 2nd (day 26) - complete and pour footings
May 9th (day 33) - start on basement ICF walls (1.5 weeks)
May 20th (day 44) - basement walls complete, start to install main floor (1 wk)
May 27th (day 51) - main floor complete (includes plumbing & electrical rough-in), start to install main floor ICF walls
June 7th (day 62) - main floor ICF walls complete
June 14th (day 69) - trusses installation complete.
Now to figure out when the house will be closed in so we can have a good idea on when we can put our current house up for sale.
Did I mention that it rained again today? Figures...
Subscribe to:
Posts (Atom)